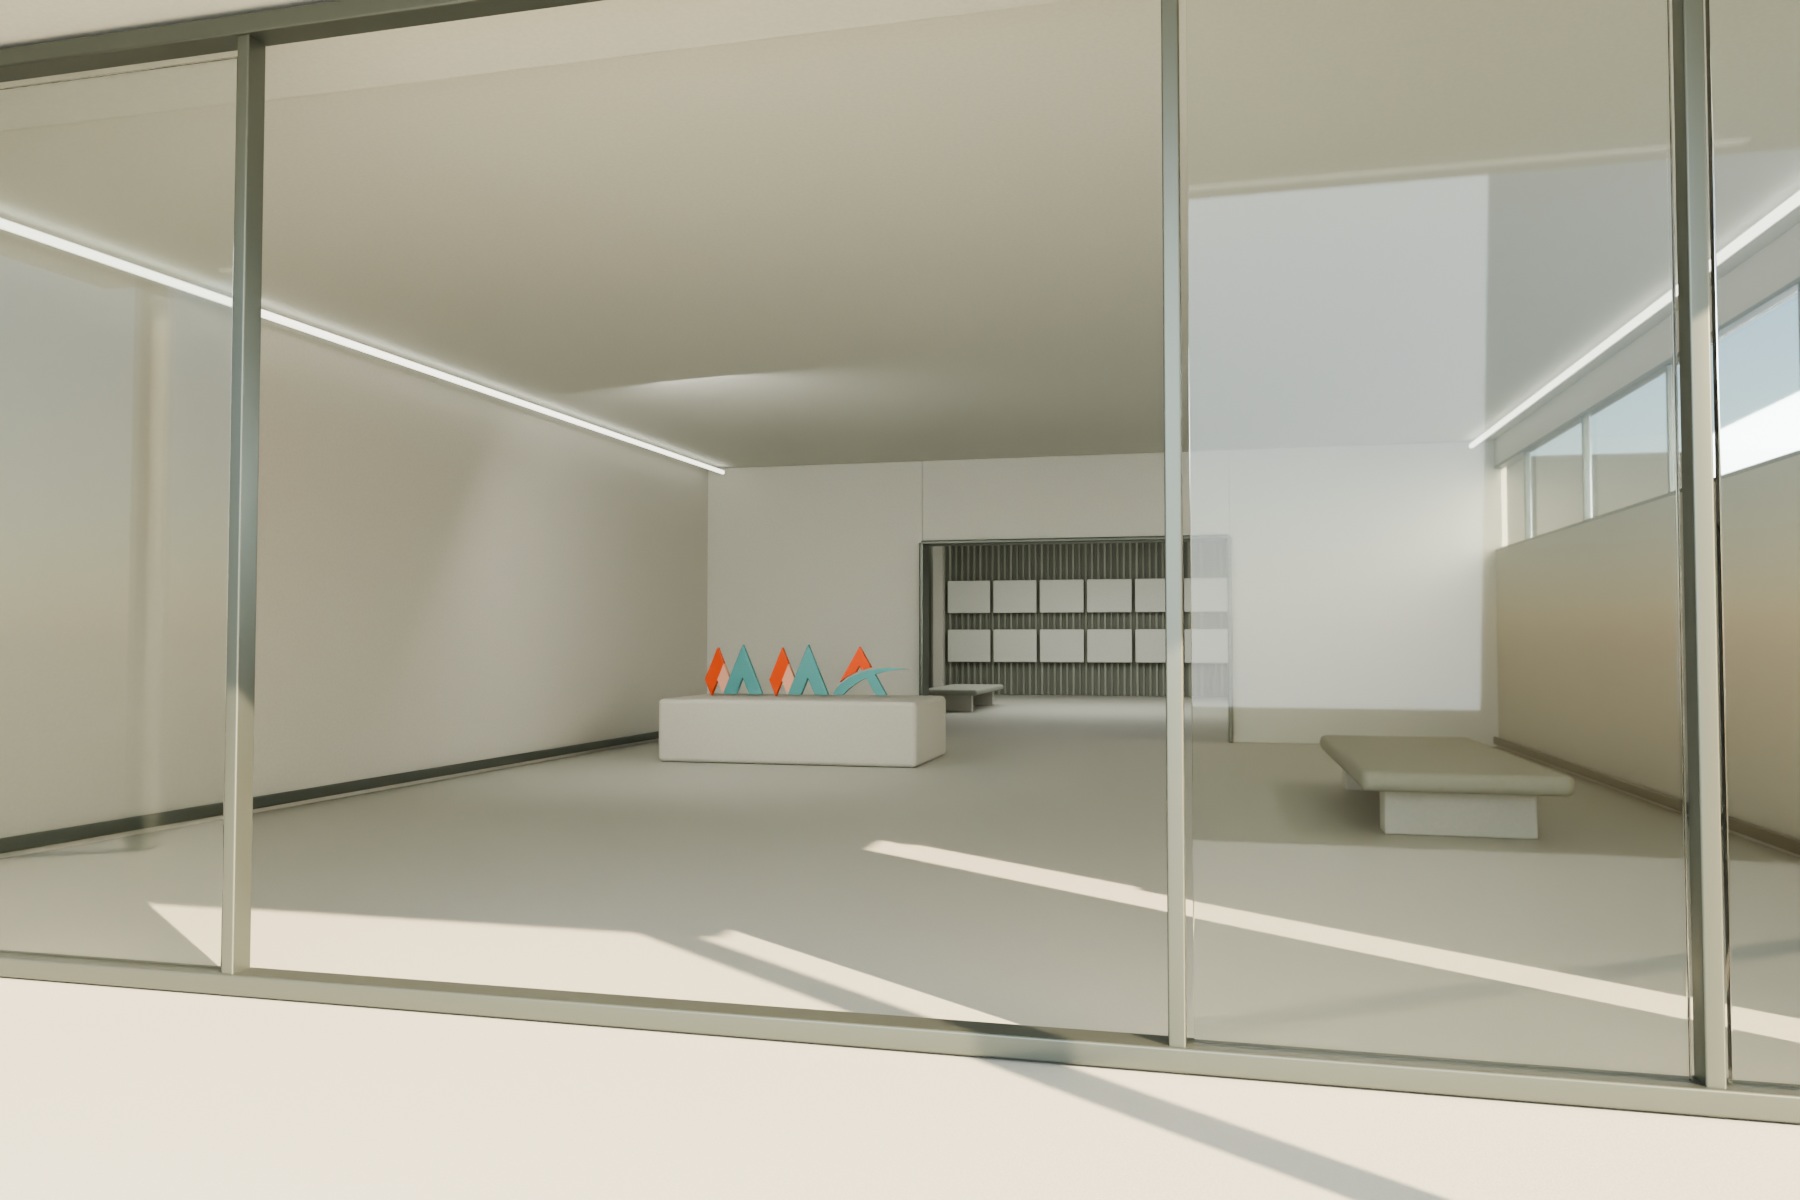
Illustrative view of the original MMA office entrance.
Inside MMA

From intent
to built form.

End-to-end general contracting, from preconstruction to turnover.

Step inside
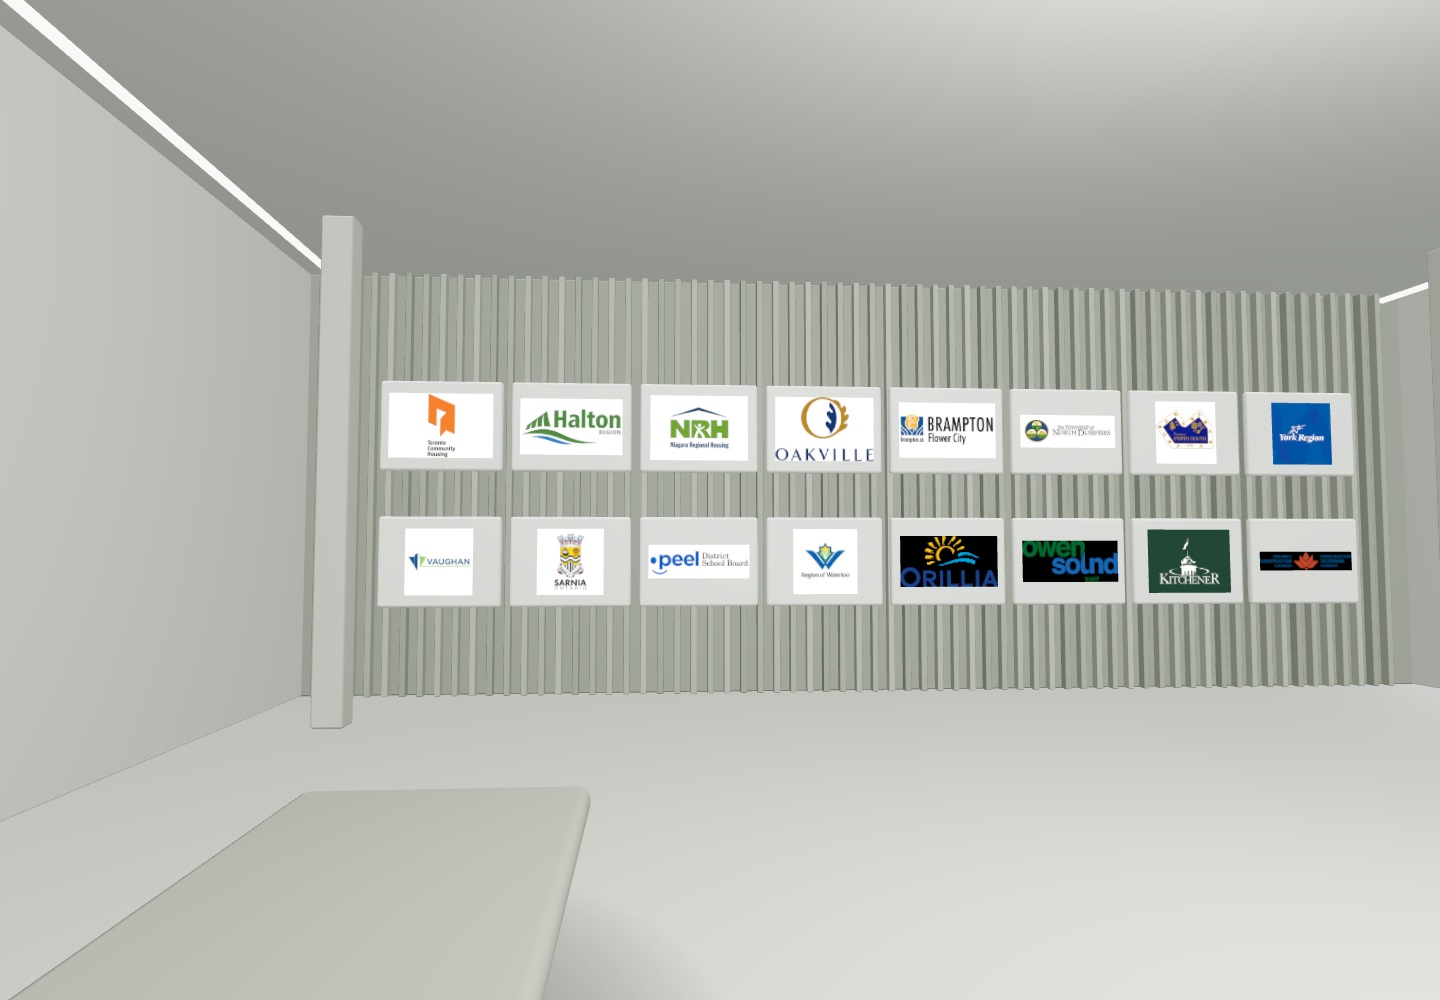
Original illustrative civic gallery displaying client logos.
The civic gallery

Built on
trusted relationships.

A selection of the public-sector organizations MMA has worked with.

  • Toronto Community HousingToronto Community Housing
  • Halton RegionHalton Region
  • Niagara Regional HousingNiagara Regional Housing
  • Town of OakvilleTown of Oakville
  • City of BramptonCity of Brampton
  • Township of North DumfriesTownship of North Dumfries
  • Township of Perth SouthTownship of Perth South
  • York RegionYork Region
  • City of VaughanCity of Vaughan
  • City of SarniaCity of Sarnia
  • Peel District School BoardPeel District School Board
  • Region of WaterlooRegion of Waterloo
  • City of OrilliaCity of Orillia
  • City of Owen SoundCity of Owen Sound
  • City of KitchenerCity of Kitchener
  • Defence Construction CanadaDefence Construction Canada
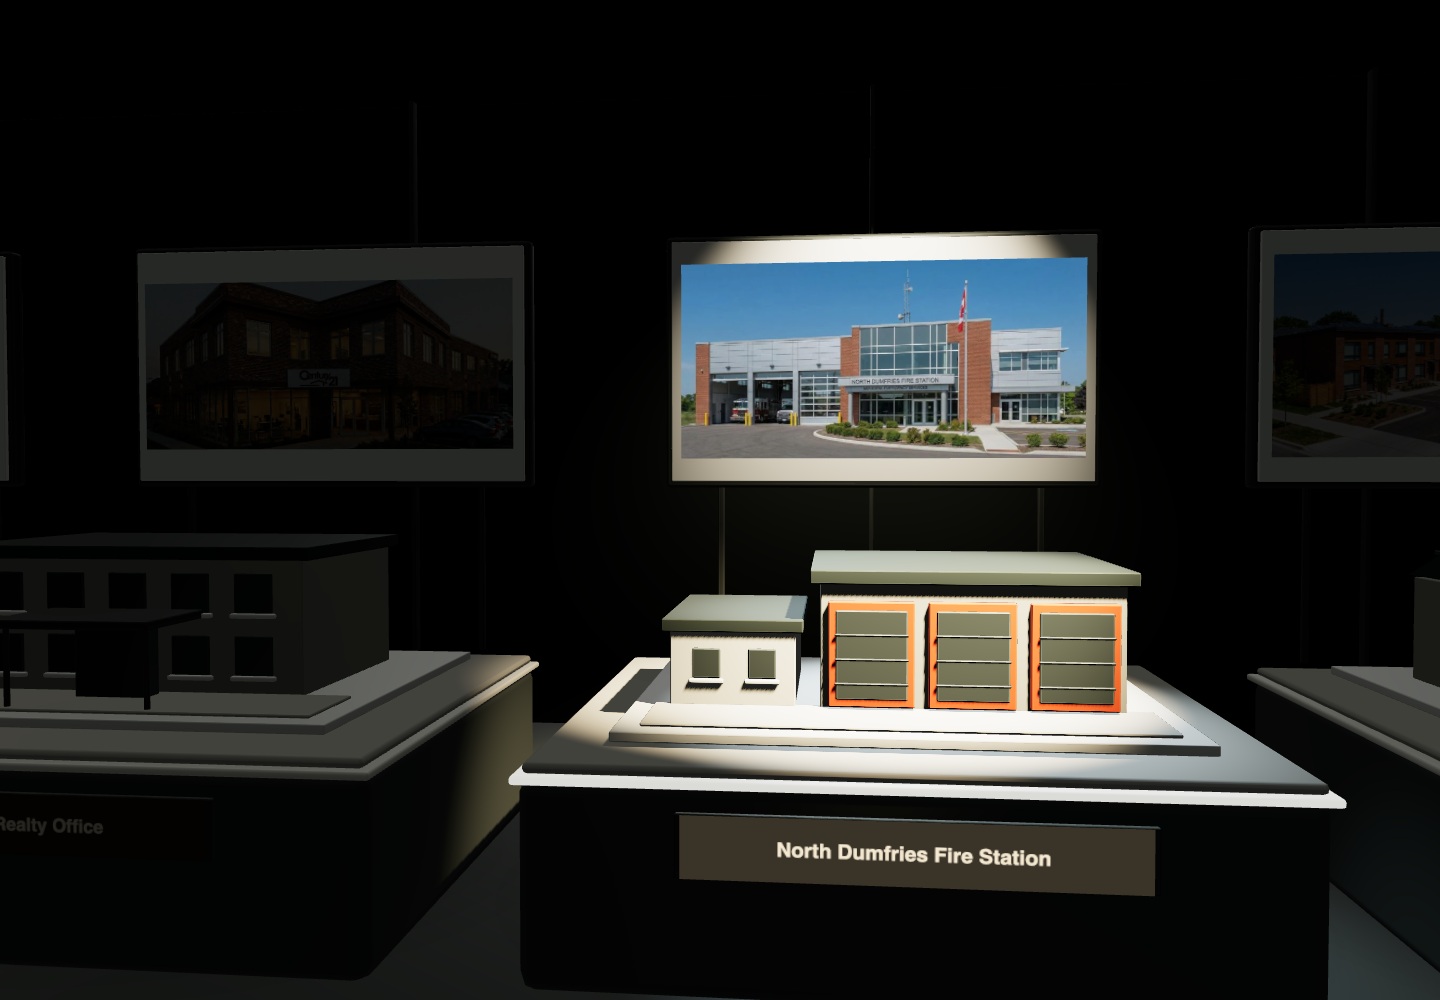
Original illustrative project hall with photographic displays.
The project hall

Selected work.

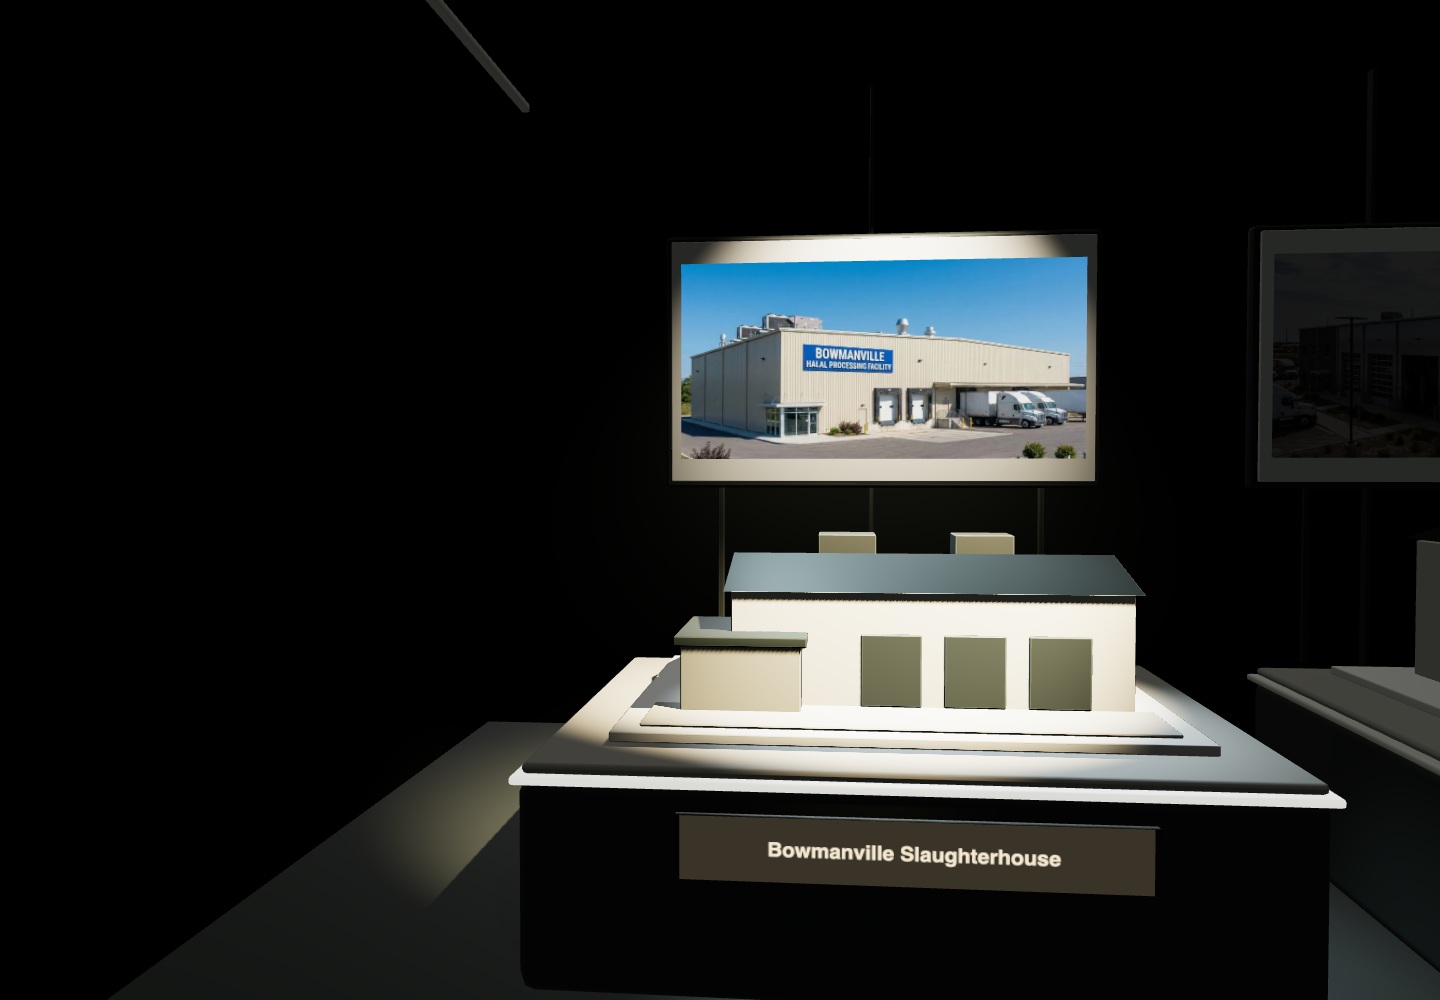
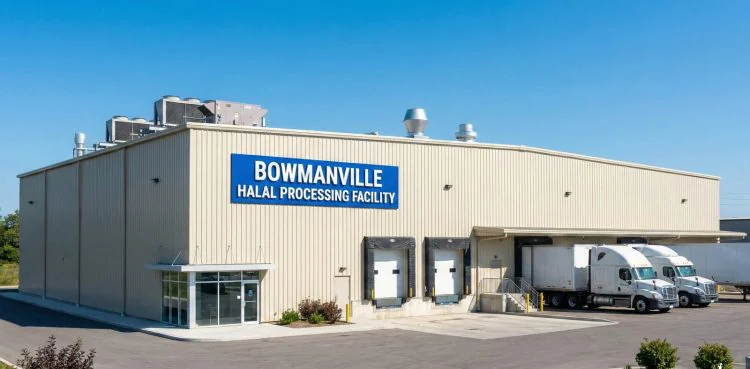
Exterior view of Bowmanville Halal Slaughterhouse industrial processing facility constructed by MMA Construction
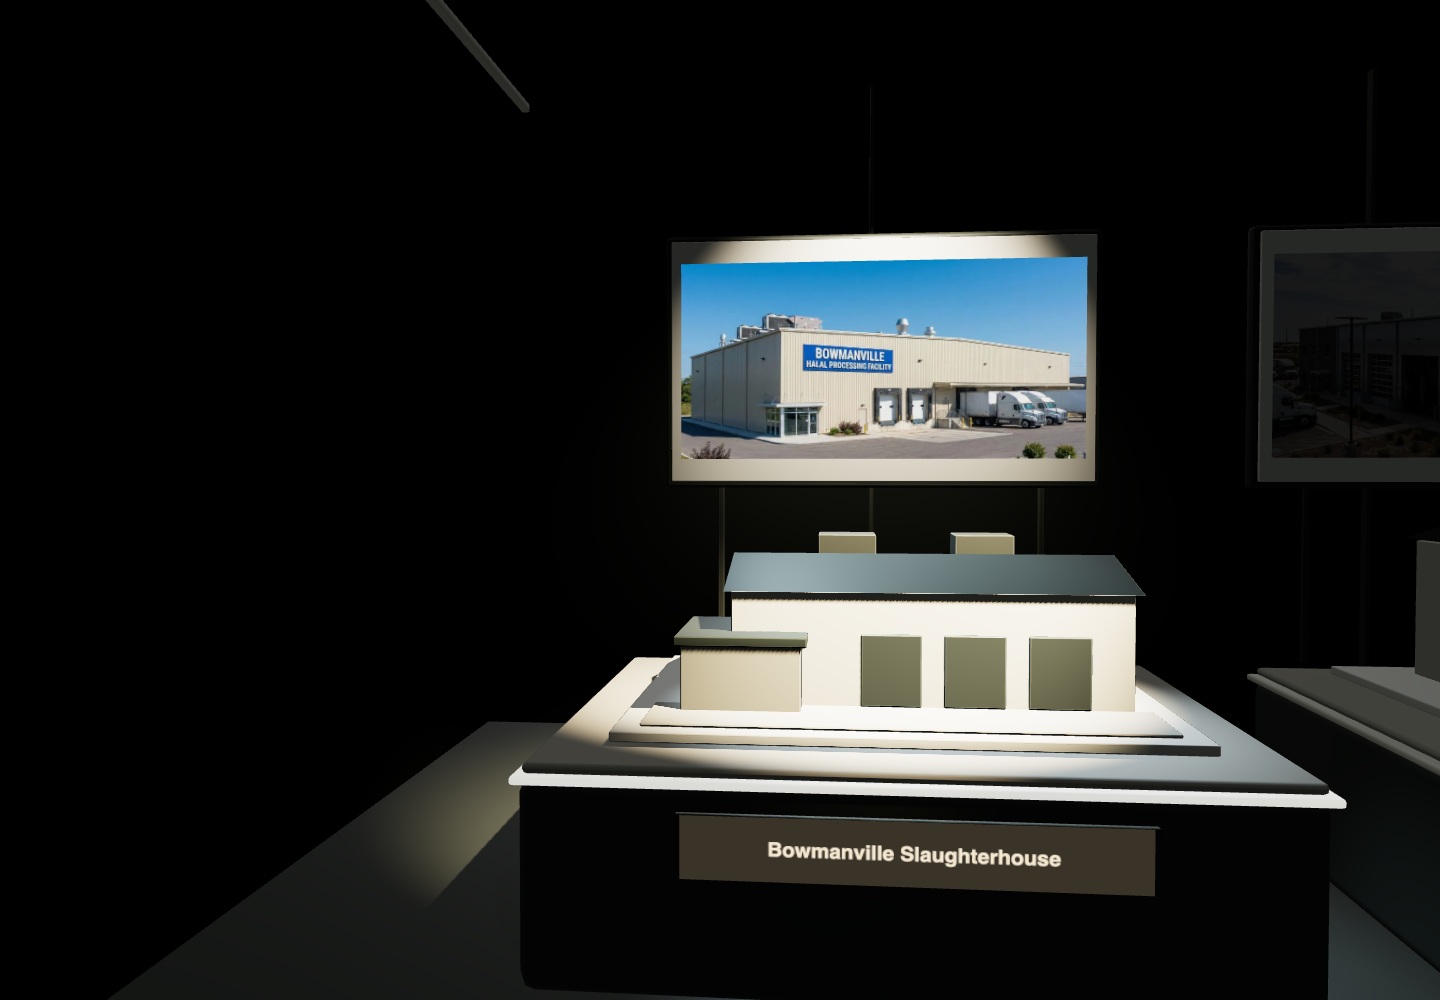
Illustrative architectural model — Bowmanville Slaughterhouse
Illustrative model · Original building-type study
Current project · 01 / 07

Bowmanville Slaughterhouse

New Halal Processing Facility Construction

Explore this project

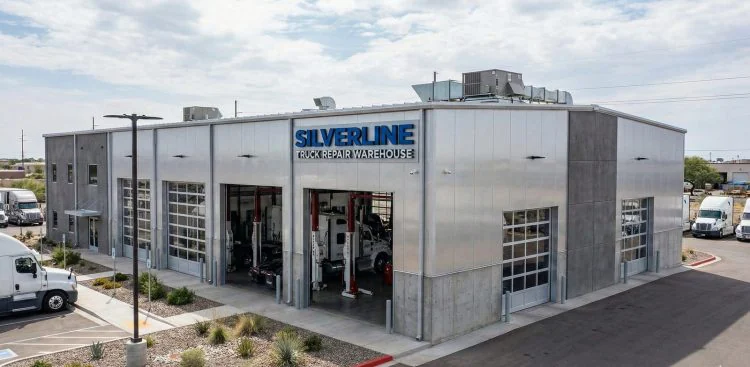
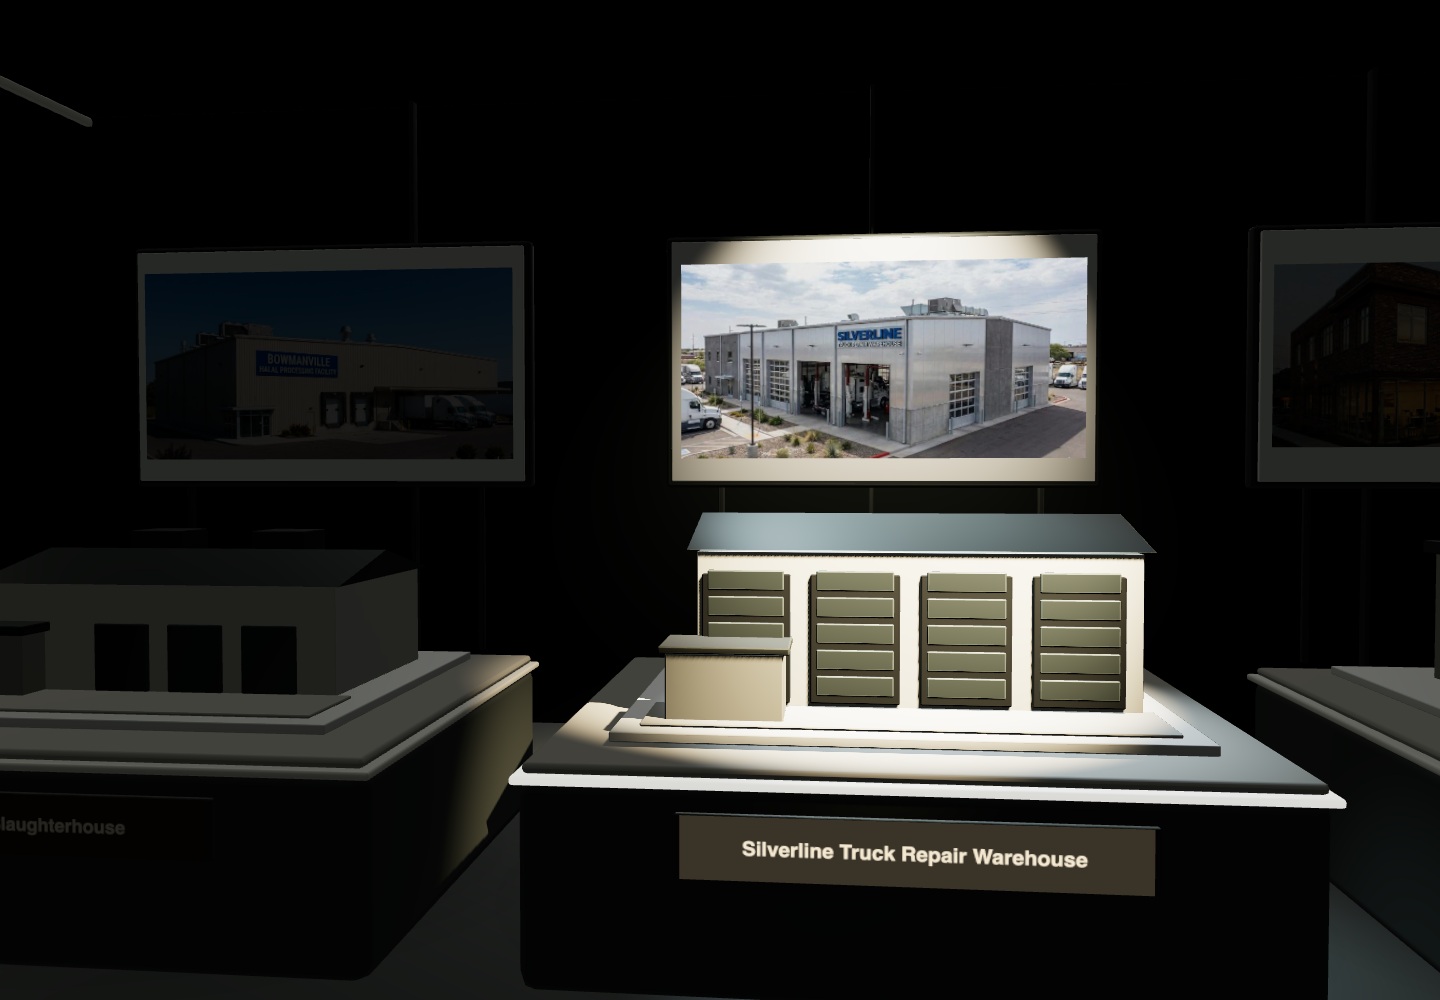
Modern industrial exterior of Silverline Truck Repair Warehouse featuring metal cladding, large glass bay doors, and semi-trucks.
Illustrative architectural model — Silverline Truck Repair Warehouse
Illustrative model · Original building-type study
Current project · 02 / 07

Silverline Truck Repair Warehouse

Heavy-Duty Truck Service Facility Construction

Explore this project
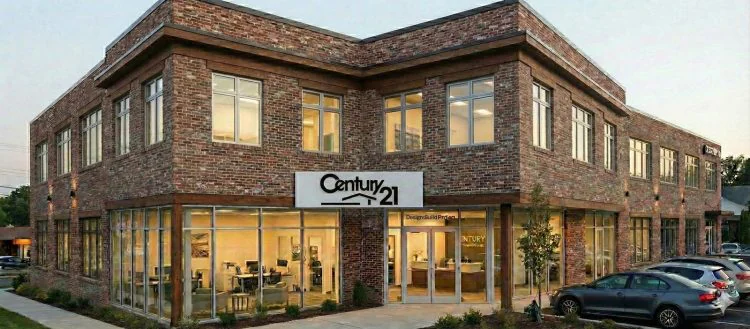
Brick two-story Century 21 real estate office building with large windows and wood trim at dusk.
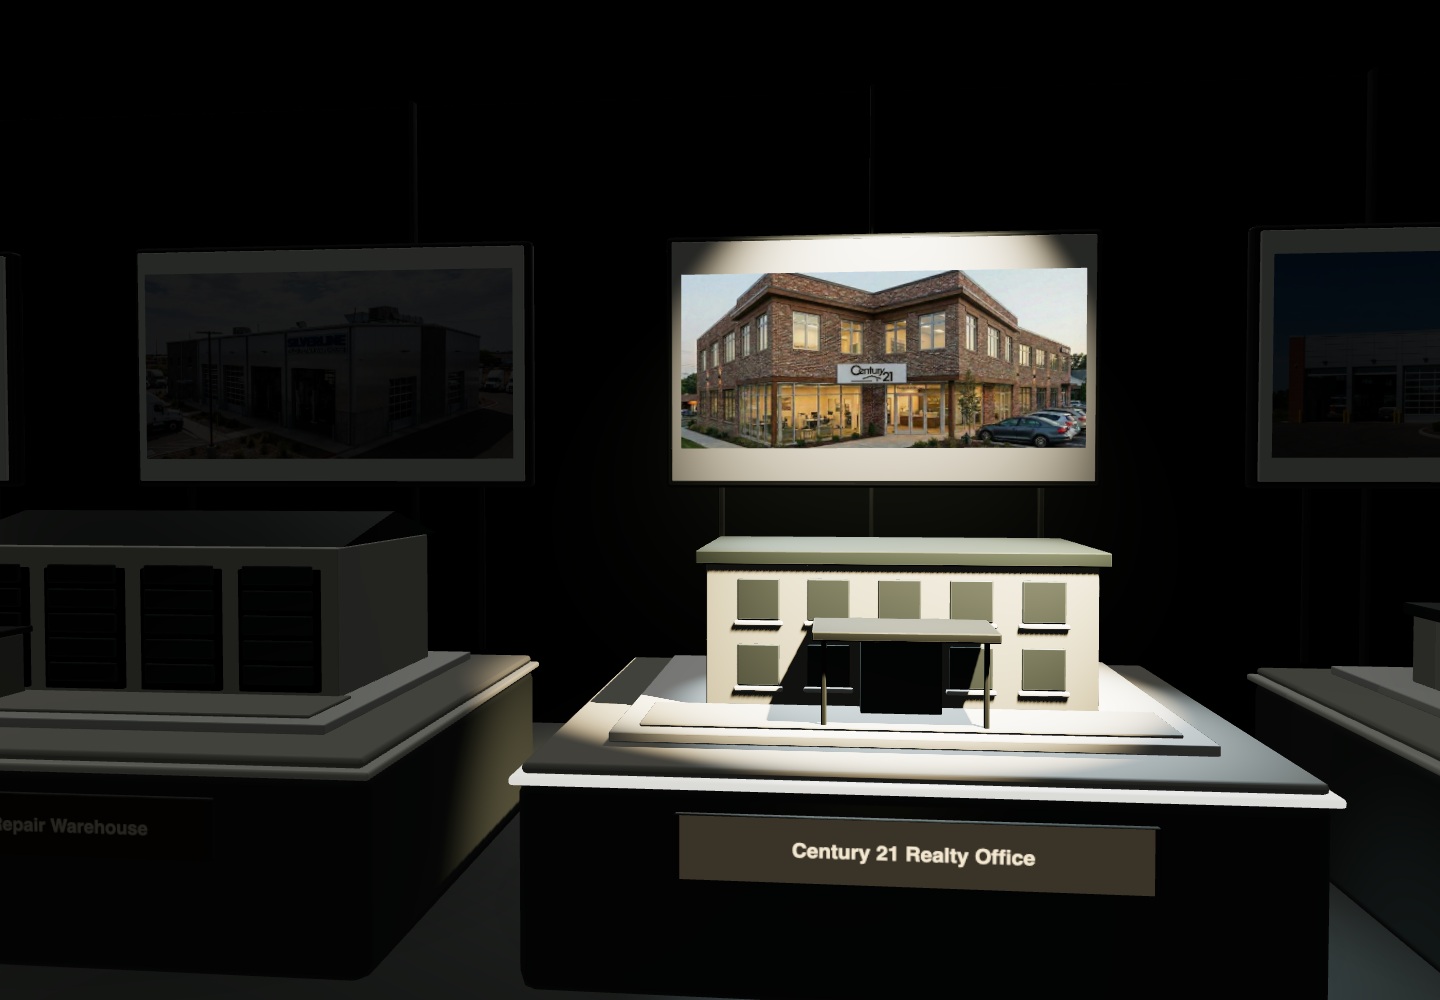
Illustrative architectural model — Century 21 Realty Office
Illustrative model · Original building-type study
Current project · 03 / 07

Century 21 Realty Office

Commercial Office Construction

Explore this project
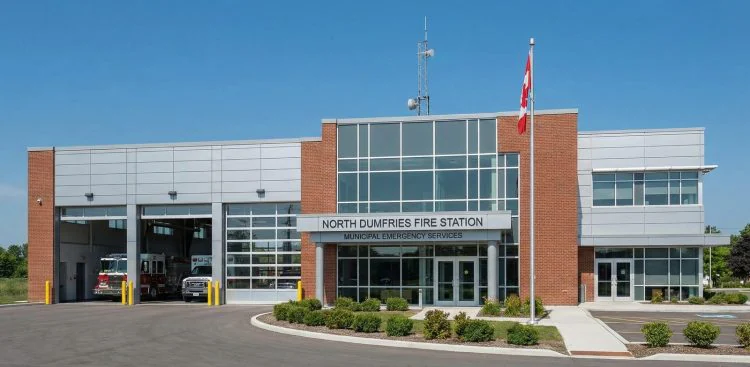
Modern exterior of the North Dumfries Fire Station featuring red brick, metal siding, three large glass bay doors with a fire truck inside, and a Canadian flag flying.
Illustrative architectural model — North Dumfries Fire Station
Illustrative model · Original building-type study
Current project · 04 / 07

North Dumfries Fire Station

Modern Municipal Fire Station Facility

Explore this project
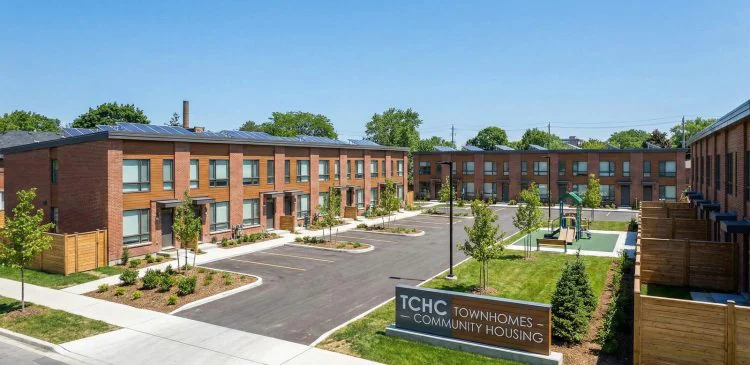
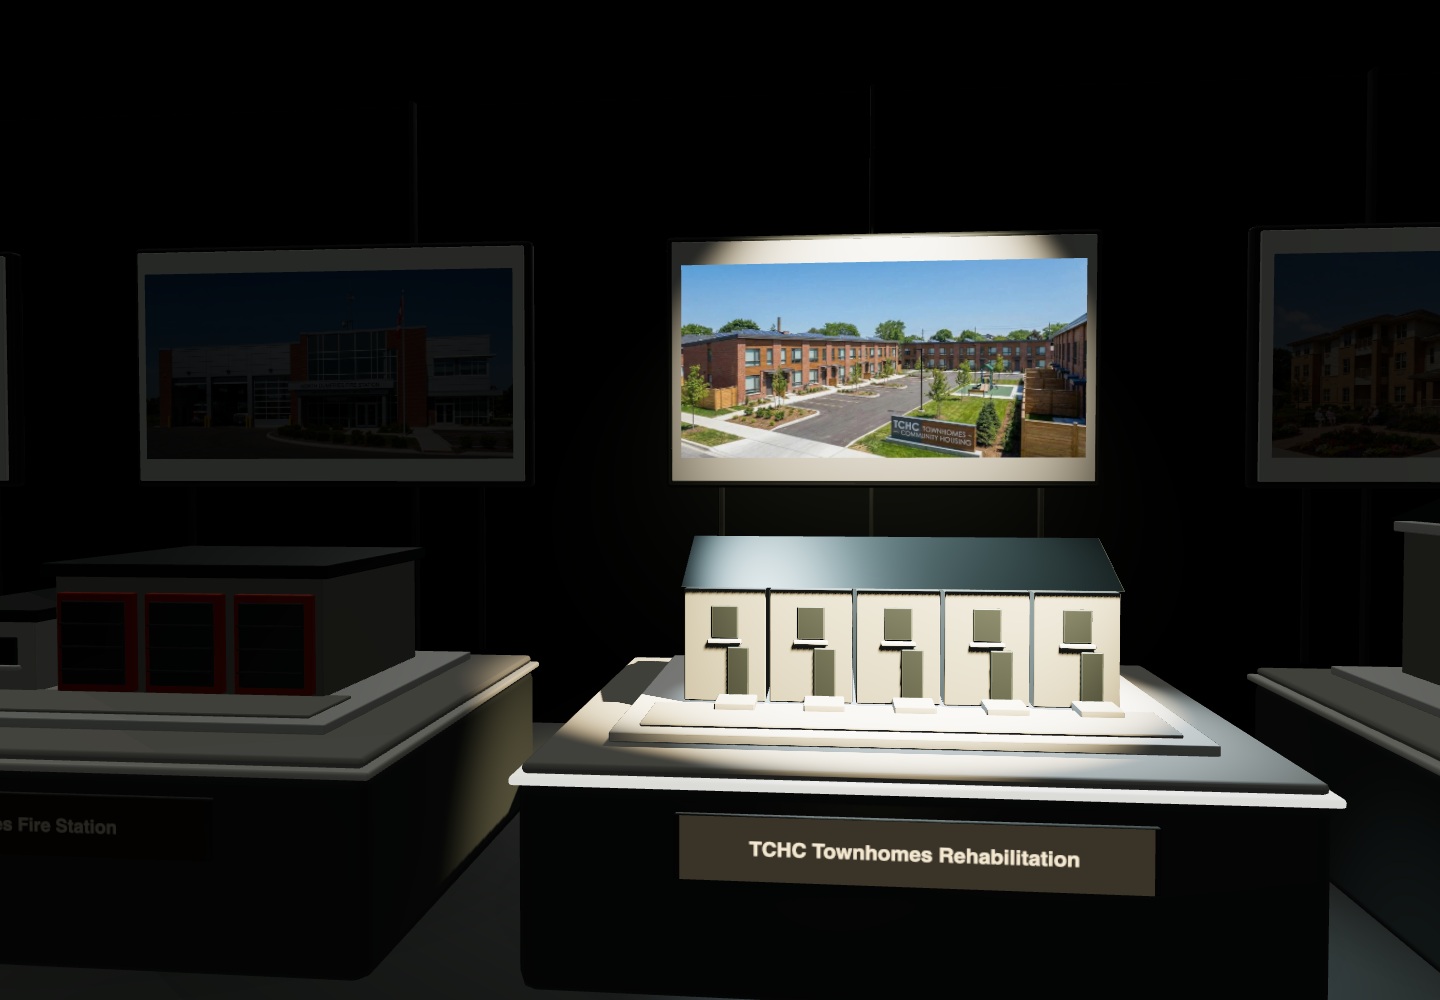
Modern two-story TCHC community housing townhomes featuring red brick and wood siding, roof-mounted solar panels, and a central playground.
Illustrative architectural model — TCHC Townhomes Rehabilitation
Illustrative model · Original building-type study
Current project · 05 / 07

TCHC Townhomes Rehabilitation

Affordable Townhomes Community Development

Explore this project
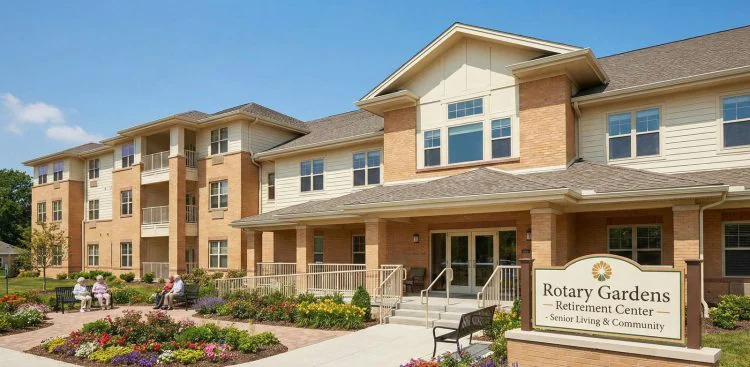
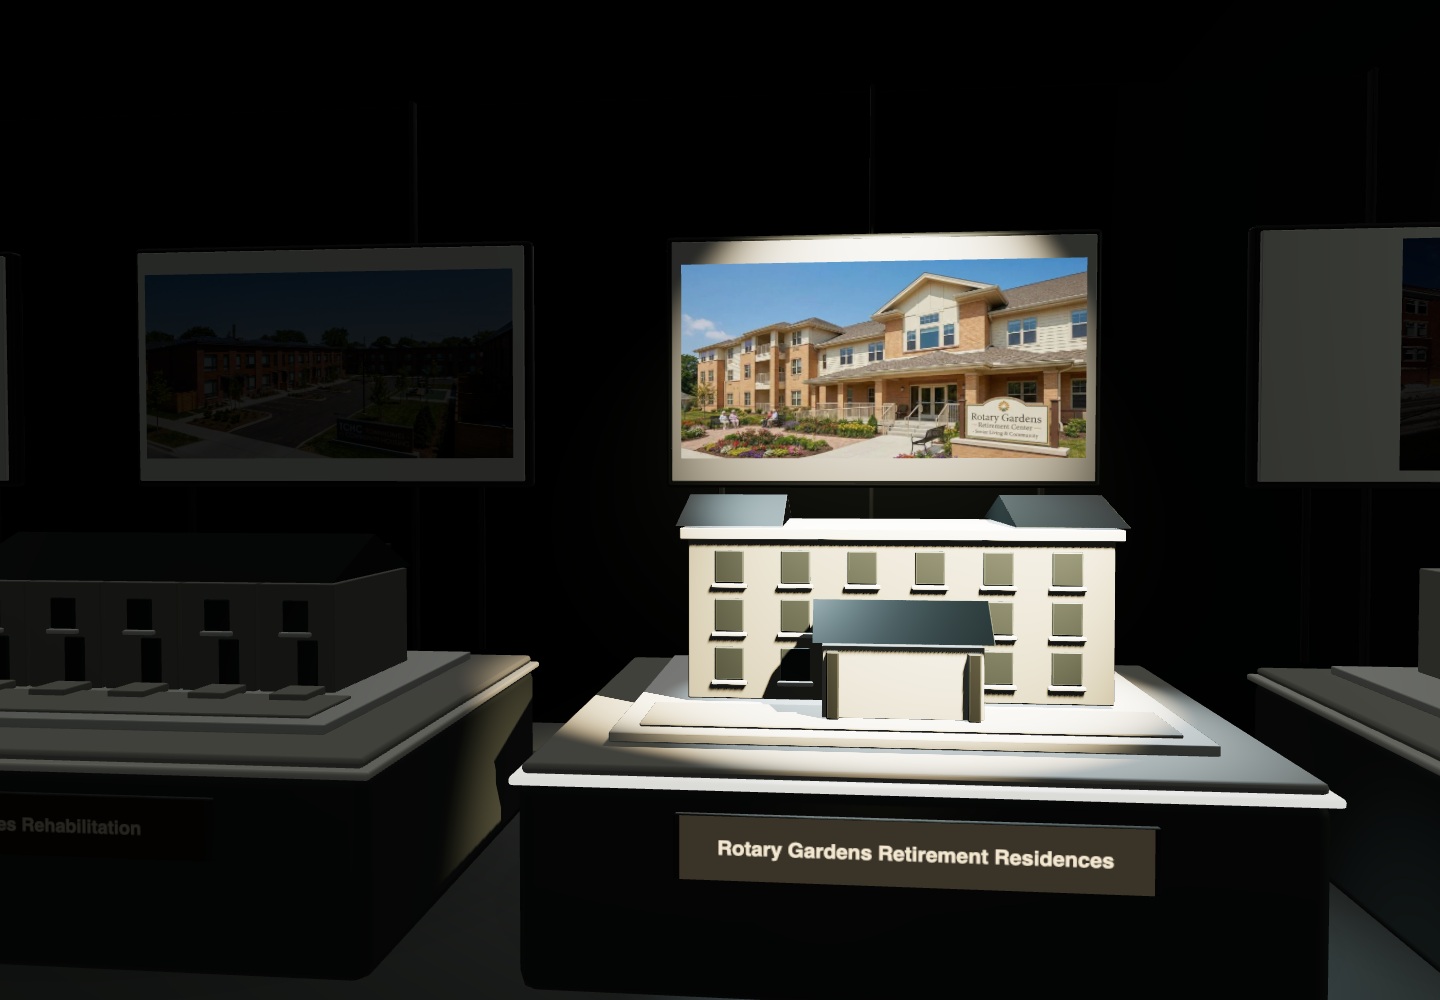
Exterior view of Rotary Gardens Retirement Center featuring a brick building, landscaped gardens, and seniors sitting on benches.
Illustrative architectural model — Rotary Gardens Retirement Residences
Illustrative model · Original building-type study
Current project · 06 / 07

Rotary Gardens Retirement Residences

Senior Living Residence Construction

Explore this project
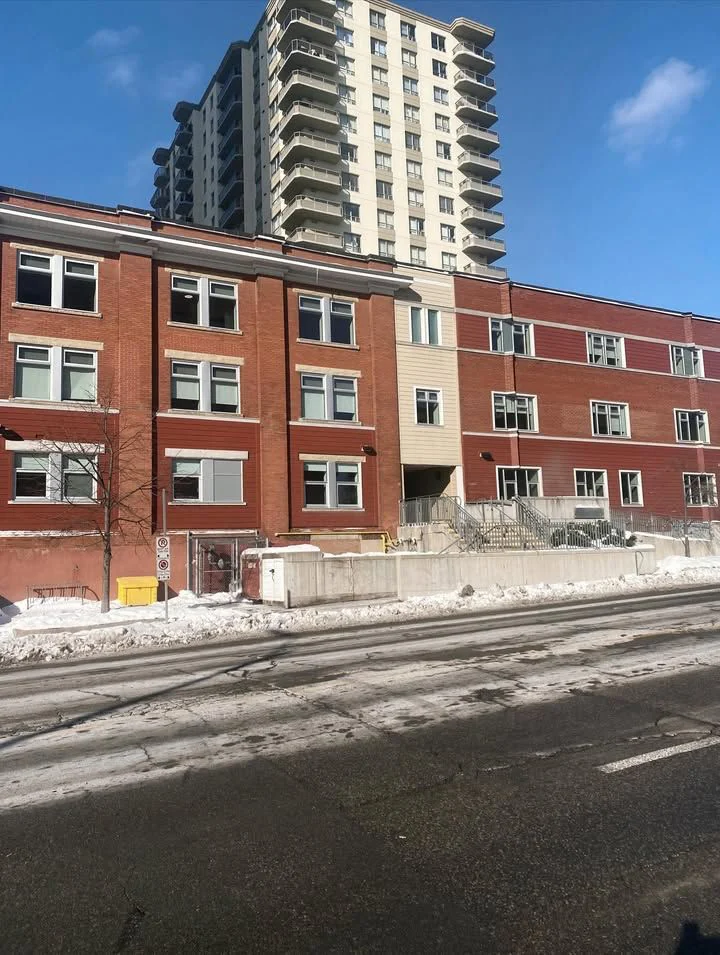
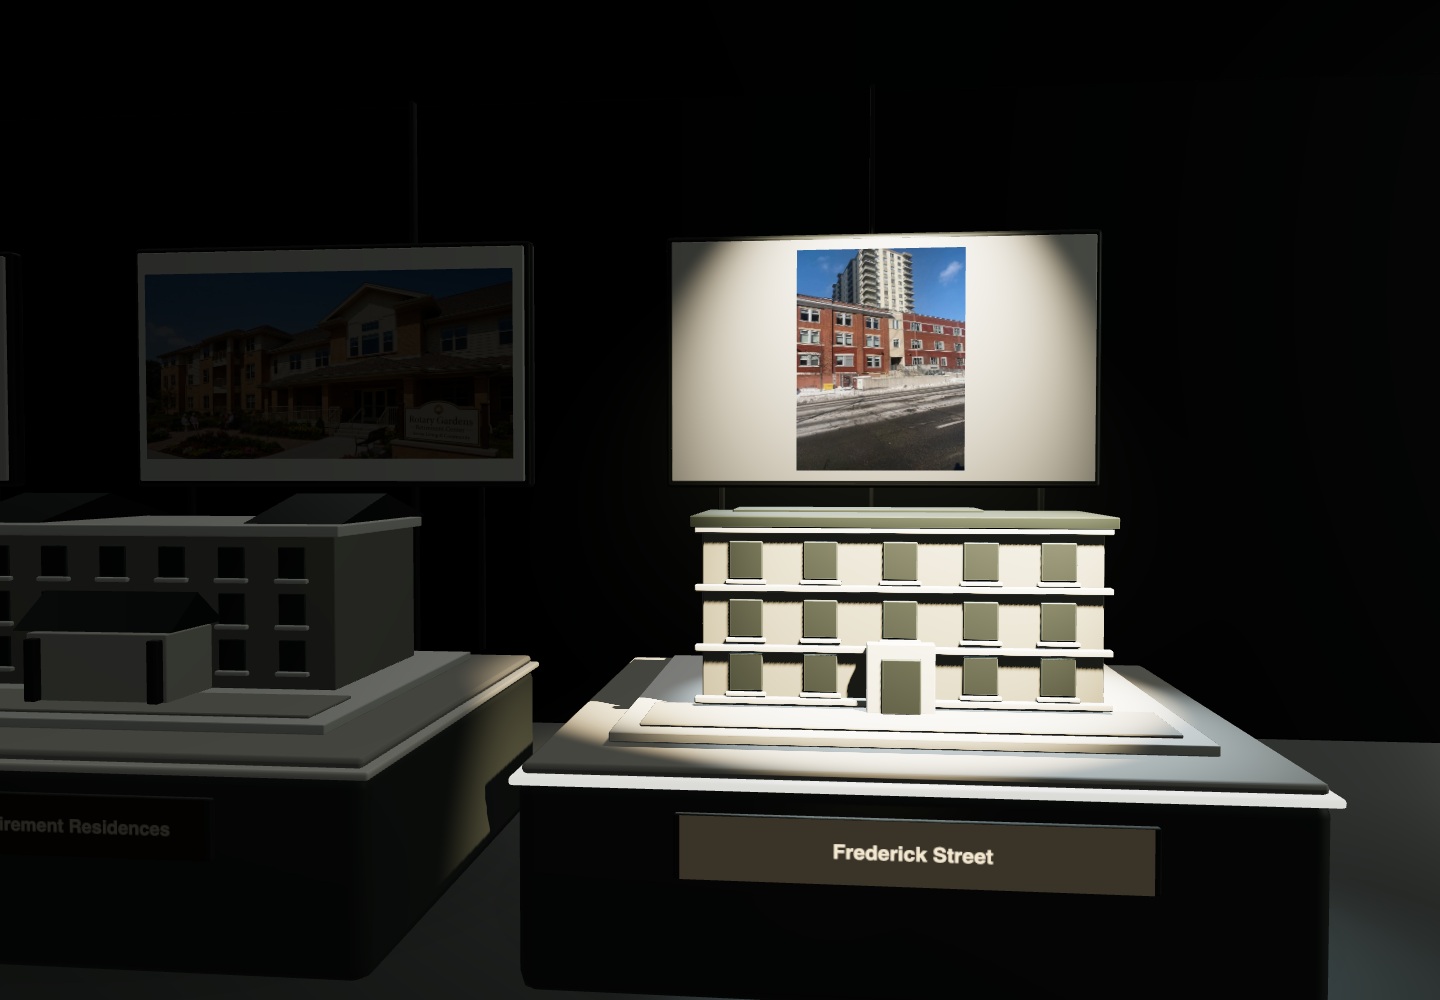
Exterior view of Frederick Street showing the restored heritage façade and upgraded building envelope.
Illustrative architectural model — Frederick Street
Illustrative model · Original building-type study
Current project · 07 / 07

Frederick Street

High-Security Institutional Shelter Construction

Explore this project
01 / 07
Illustrative model · See the actual project photograph above.Skip to delivery →View the full portfolio ↗
Original illustrative delivery studio with a staged architectural model.
The delivery studio

One team.
Every stage.

Scroll to see the building take shape, from planning to turnover.

Preconstruction

Budgeting, scheduling, value engineering, constructability review and procurement planning.

Construction management

Manage cost, schedule, procurement and trade coordination from planning through construction.

General contracting

Deliver new buildings, additions, renovations and fit-outs with coordinated site supervision and quality control.

Project delivery

Bring design-build and turnkey projects through commissioning, closeout and handover.

Our services ↗
Illustrative architectural visualizationScroll to move through
MMA Construction

Selected clients

Client identities are shown separately from this original architectural visualization.

Architectural views

Daylight. Material. Form.

Illustrative architectural views of the MMA office concept.

Illustrative office entrance showing low-iron glazing, honed stone and soft daylight shadows.
The entrance
Illustrative view inside the original minimalist office with the sculptural MMA mark.
Reception